BUILD BRIDGE LLC
Construction professionals reviewing project drawings on a commercial job site at sunset

USA Construction Estimating & Takeoffs

Accurate Construction Estimates.Confident Bids. More Projects.

Professional construction cost estimating and quantity takeoff services for contractors, builders, subcontractors, developers, and construction professionals across the United States.

Residential • Commercial • Multi-Trade • Nationwide USA

  • Construction Cost Estimating
  • Material Takeoffs
  • Quantity Takeoffs
  • Bid Preparation
  • Residential & Commercial
  • USA Projects

Services

Complete Construction Estimating Services

From single-trade takeoffs to complete project estimates, Build Bridge helps construction professionals understand project costs and prepare competitive bids.

Construction Cost Estimating

Line-item estimates covering material, labor, equipment, and applicable cost categories organized by scope.

Quantity Takeoffs

Measured quantities pulled from your drawings with units, locations, and assumptions documented.

Material Takeoffs

Material lists with waste factors so purchasing and supplier quoting can move quickly.

Bid Preparation

Bid-ready summaries with inclusions, exclusions, clarifications, and alternates clearly separated.

Labor & Equipment Analysis

Crew hours and equipment usage laid out by activity so production assumptions stay visible.

Bid Review & Value Engineering

A second set of eyes on scope coverage, quantities, and cost-saving alternates before you submit.

Trade Services

Estimating Organized By Trade

Every scope is measured and priced the way the trade bids it, whether you need one package or the whole project.

Roofing crew installing architectural asphalt shingles on a residential roof

Building & Exterior

Envelope quantities and cost breakdowns for roofing, cladding, openings, and weather protection scopes.
  • Roofing Estimates
  • Siding Estimates
  • Windows & Doors
  • Waterproofing
  • Insulation
  • Exterior Finishes
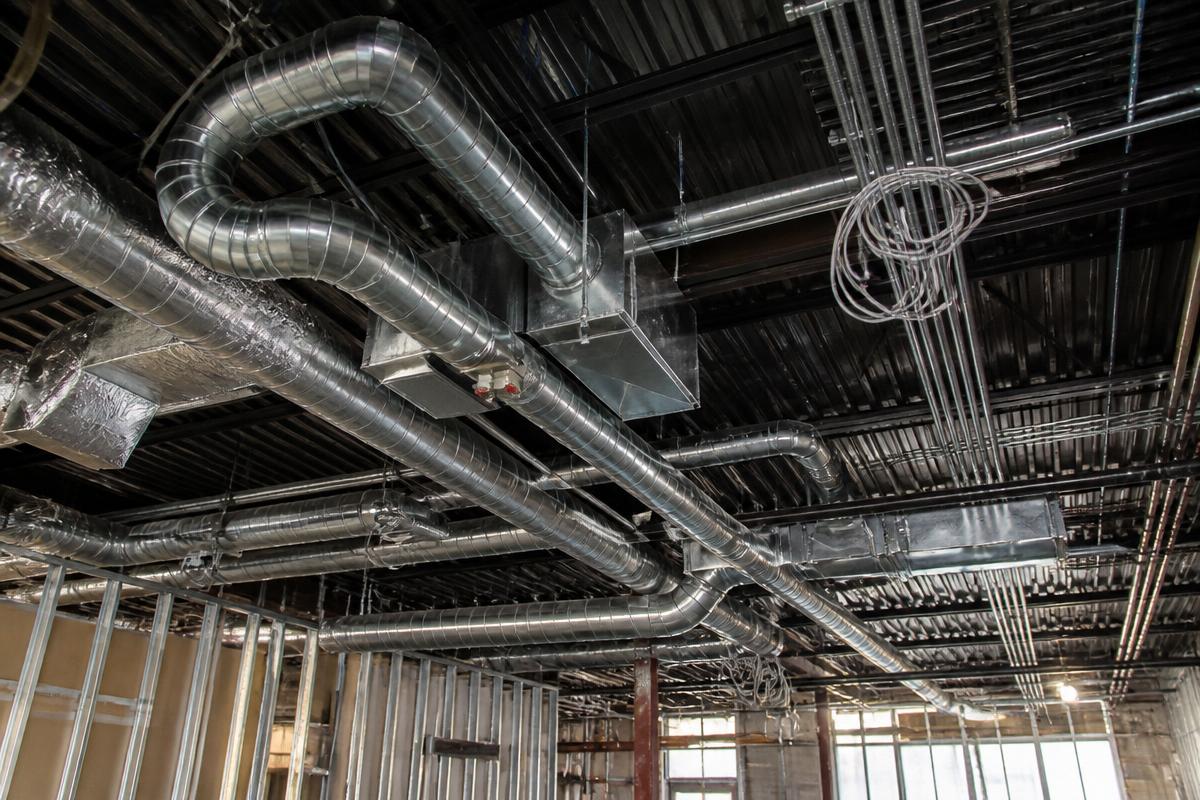
Exposed HVAC ductwork, conduit and piping in a commercial building under construction

MEP

Mechanical, electrical, and plumbing estimating with device, fixture, and equipment counts organized by system.
  • Electrical Estimating
  • Plumbing Estimating
  • HVAC Estimating
  • Mechanical Estimating
  • Fire Protection
  • Low Voltage
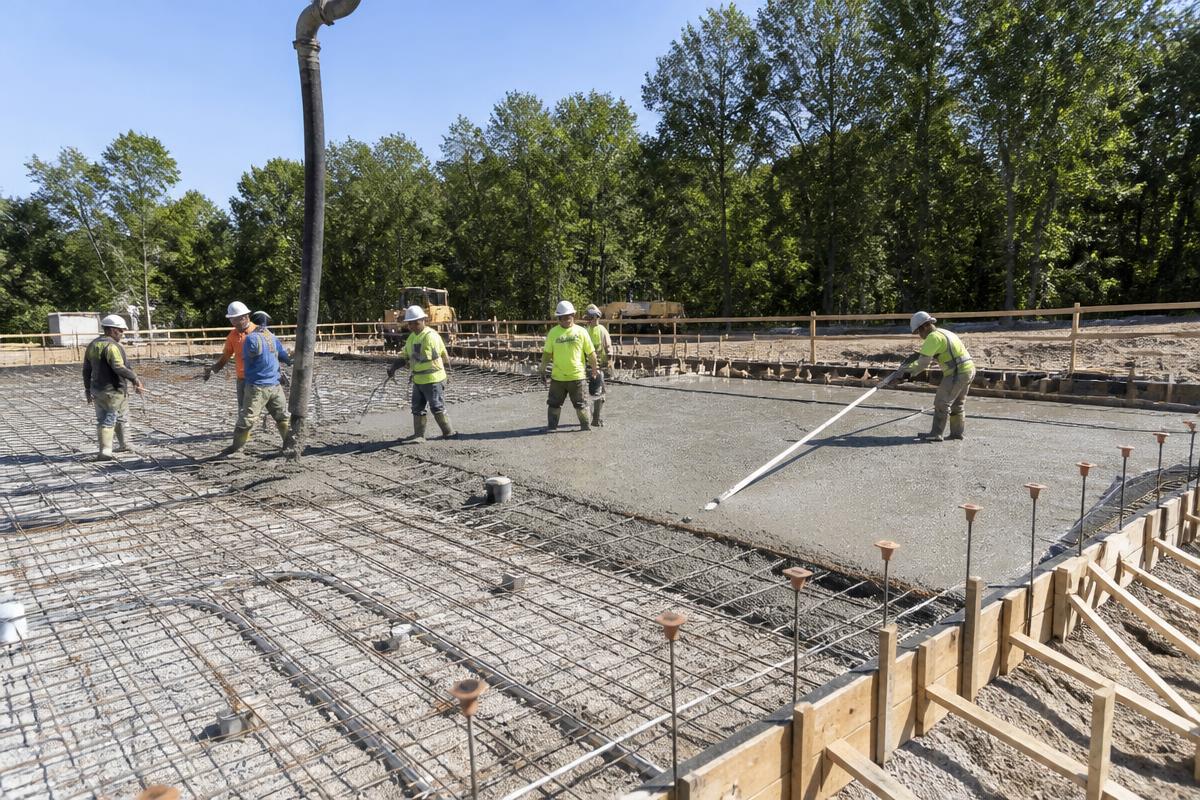
Crew placing and screeding a reinforced concrete slab on grade

Structural

Concrete, steel, and framing quantities with reinforcement, formwork, and connection allowances.
  • Concrete Estimating
  • Masonry
  • Structural Steel
  • Rebar
  • Framing
  • Lumber Takeoffs
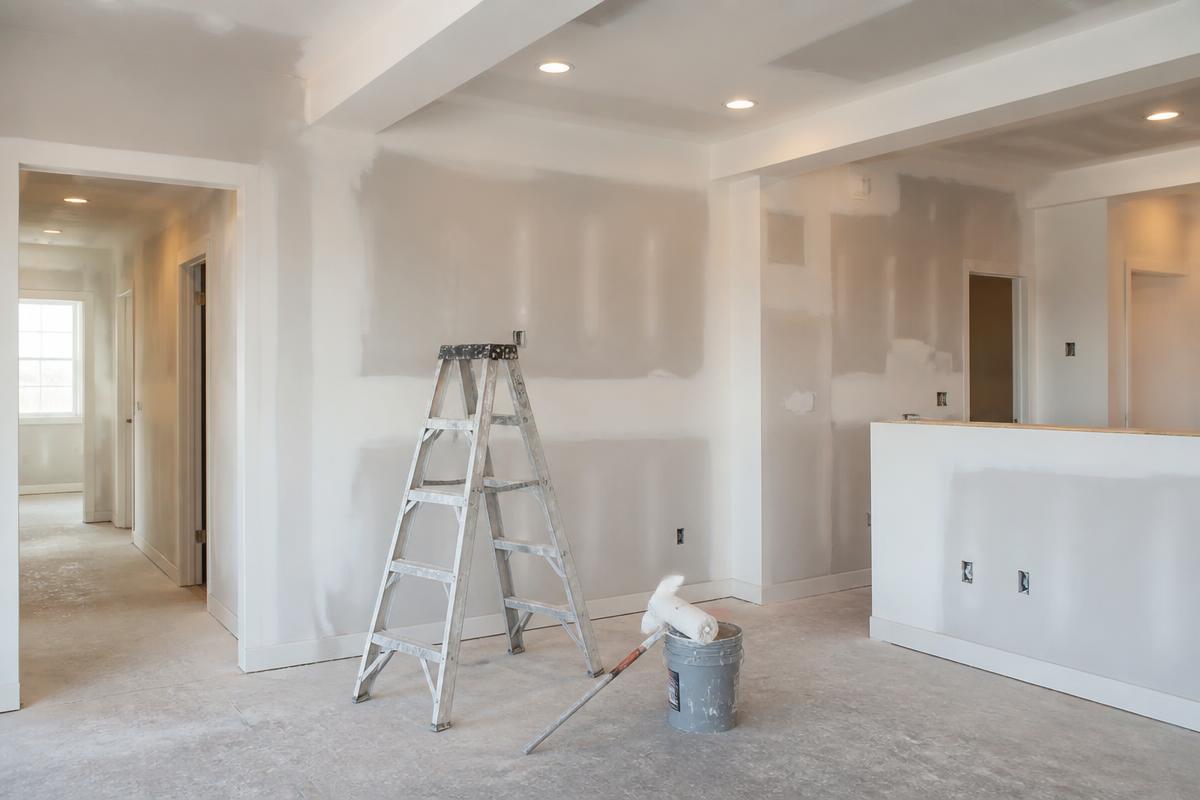
Interior drywall finishing and painting work in progress in a new residence

Interior

Interior finish takeoffs by room, level, and finish schedule with waste factors applied.
  • Drywall
  • Painting
  • Flooring
  • Ceiling
  • Millwork
  • Cabinets
  • Interior Finishes
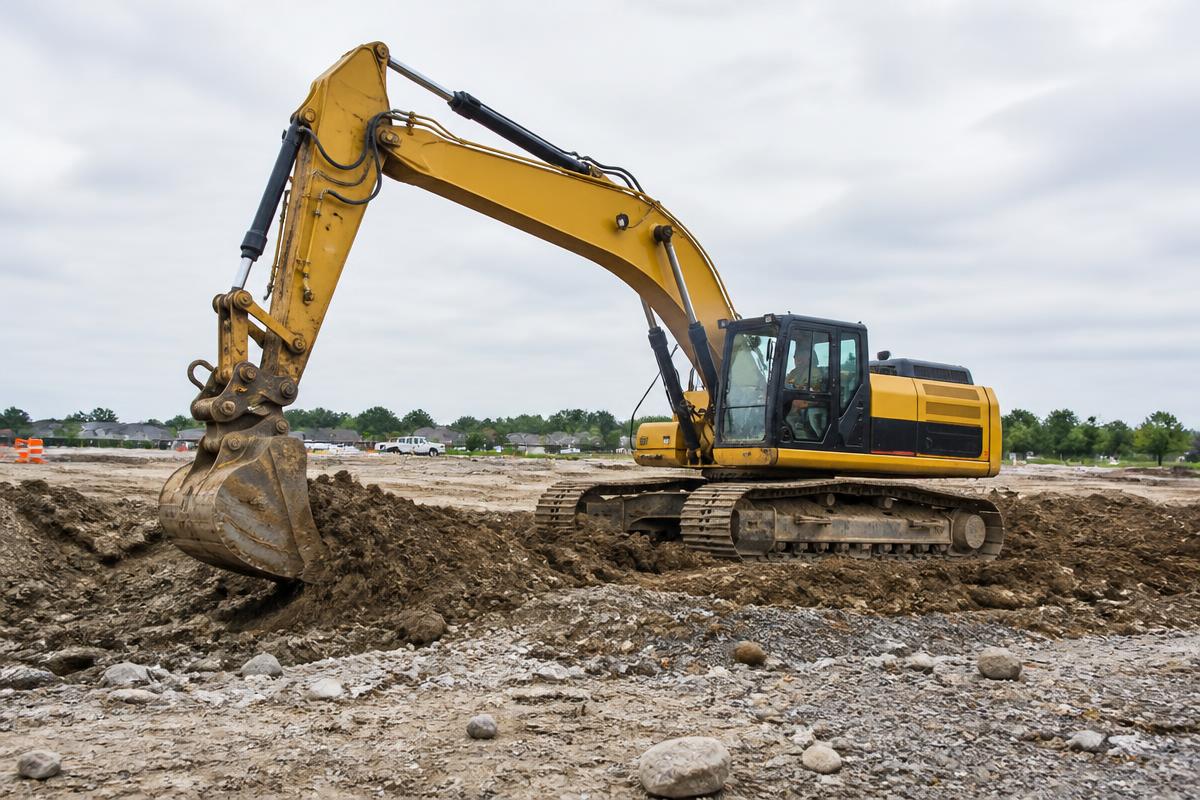
Excavator performing earthwork and grading on a construction site

Site Work

Earthwork volumes, utilities, paving, and demolition quantities organized for site packages.
  • Excavation
  • Earthwork
  • Grading
  • Landscaping
  • Utilities
  • Paving
  • Demolition
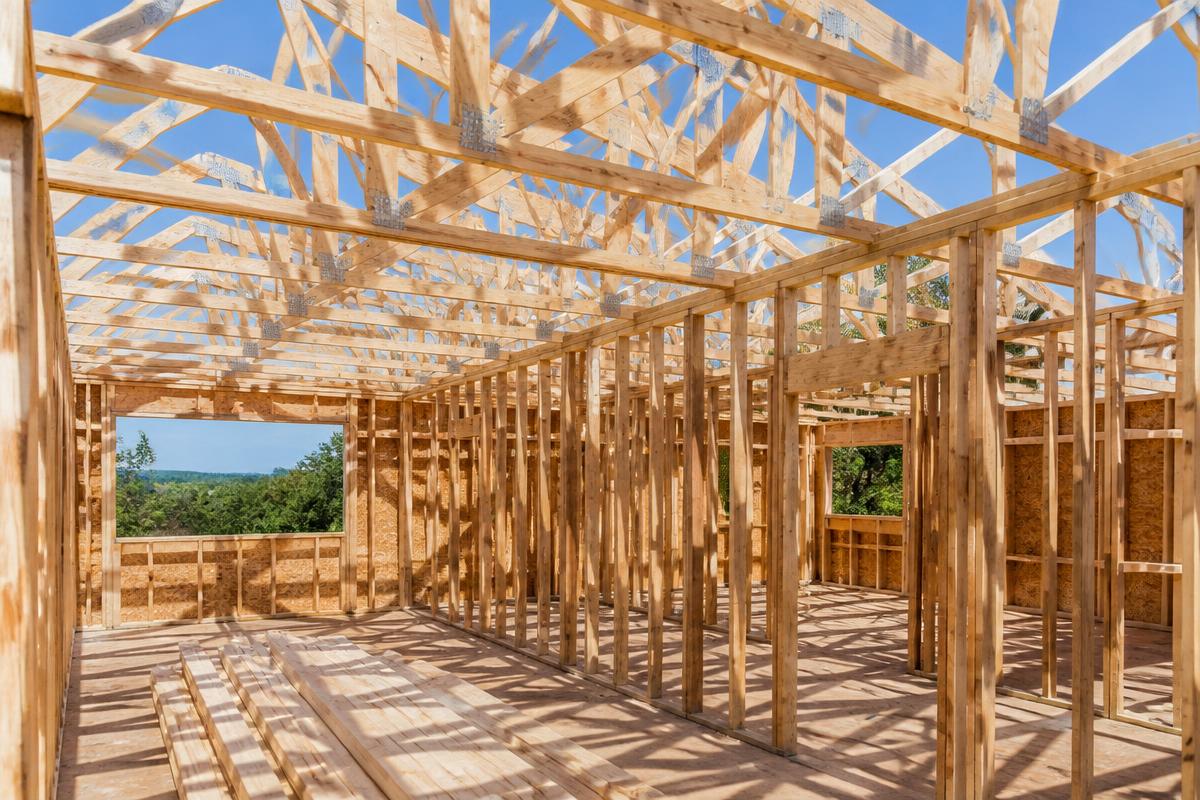
Wood stud framing and roof trusses of a new single-family home

General Estimating

Full-project and single-trade estimating, bid preparation, review, and revision support.

  • Construction Cost Estimation
  • Material Takeoffs
  • Quantity Takeoffs
  • Labor Cost Estimation
  • Equipment Cost Estimation
  • Bid Preparation
  • Budget Estimation
  • Conceptual Estimation
  • Full Project Estimation
  • Single Trade Estimation
  • Bid Review
  • Value Engineering
  • Estimate Revision Support

Industries We Serve

Built For The Professionals Who Bid The Work

Contractors, subcontractors, builders, developers, and design professionals across the United States rely on organized estimating support.

01

General Contractors

02

Roofing Contractors

03

Electrical Contractors

04

Plumbing Contractors

05

HVAC Contractors

06

Remodeling Contractors

07

Home Builders

08

Commercial Contractors

09

Subcontractors

10

Developers

11

Architects & Designers

12

Property Owners

Estimate Sample Library

See What a Professional Estimate Looks Like

Explore sample estimating deliverables to understand how project costs, quantities, materials, labor, and scope can be organized.

Roofing Estimate demonstration preview — Roofing crew installing architectural asphalt shingles on a residential roofSample / Demonstration Only
Residential
Roofing

Roofing Estimate

Asphalt shingle tear-off and replacement demonstration estimate for a two-story residence.

Estimate type
Trade Estimate
Electrical Estimate demonstration preview — Exposed HVAC ductwork, conduit and piping in a commercial building under constructionSample / Demonstration Only
Commercial
Electrical

Electrical Estimate

Tenant improvement electrical demonstration estimate covering power, lighting, and distribution.

Estimate type
Trade Estimate
Plumbing Estimate demonstration preview — Exposed HVAC ductwork, conduit and piping in a commercial building under constructionSample / Demonstration Only
Commercial
Plumbing

Plumbing Estimate

Restroom and break room plumbing demonstration estimate with fixtures, waste, vent, and water piping.

Estimate type
Trade Estimate
HVAC Estimate demonstration preview — Exposed HVAC ductwork, conduit and piping in a commercial building under constructionSample / Demonstration Only
Commercial
HVAC

HVAC Estimate

Rooftop unit replacement and ductwork demonstration estimate with distribution and controls scope.

Estimate type
Trade Estimate
Concrete Estimate demonstration preview — Crew placing and screeding a reinforced concrete slab on gradeSample / Demonstration Only
Commercial
Concrete

Concrete Estimate

Footings, foundation walls, and slab-on-grade demonstration estimate with formwork and reinforcement.

Estimate type
Trade Estimate
Framing Estimate demonstration preview — Wood stud framing and roof trusses of a new single-family homeSample / Demonstration Only
Residential
Framing

Framing Estimate

Wood framing and lumber takeoff demonstration estimate for a single-family residence.

Estimate type
Trade Estimate
Drywall Estimate demonstration preview — Interior drywall finishing and painting work in progress in a new residenceSample / Demonstration Only
Commercial
Drywall

Drywall Estimate

Metal stud and gypsum board demonstration estimate including finishing levels and accessories.

Estimate type
Trade Estimate
Flooring Estimate demonstration preview — Interior drywall finishing and painting work in progress in a new residenceSample / Demonstration Only
Residential
Flooring

Flooring Estimate

Multi-material flooring demonstration estimate covering LVP, tile, and carpet with transitions.

Estimate type
Trade Estimate
Painting Estimate demonstration preview — Interior drywall finishing and painting work in progress in a new residenceSample / Demonstration Only
Commercial
Painting

Painting Estimate

Interior painting demonstration estimate with prime and finish coats by surface type.

Estimate type
Trade Estimate
Full General Construction Estimate demonstration preview — Construction professionals reviewing project drawings on a commercial job site at sunsetSample / Demonstration Only
Commercial
Full GC

Full General Construction Estimate

Complete project demonstration estimate summarizing all divisions, general conditions, and markups.

Estimate type
Full Project Estimate
Material Takeoff demonstration preview — Construction blueprints, scale ruler, calculator and estimating spreadsheet on a deskSample / Demonstration Only
Residential
Material Takeoff

Material Takeoff

Purchasing-ready material list demonstration with counts, units, and waste allowances.

Estimate type
Material Takeoff
Quantity Takeoff demonstration preview — Construction blueprints, scale ruler, calculator and estimating spreadsheet on a deskSample / Demonstration Only
Commercial
Quantity Takeoff

Quantity Takeoff

Measured quantity demonstration deliverable with units, locations, and drawing references.

Estimate type
Quantity Takeoff

Sample figures shown for demonstration purposes only. Actual project pricing varies by location, scope, plans, specifications, labor rates, material prices, site conditions, and market conditions.

Estimate Structure

Every Section a Complete Estimate Can Contain

A full deliverable is organized front to back so reviewers can follow the scope, the math, and the qualifications.

01Cover Page
02Project Information
03Scope Summary
04Quantity Takeoff
05Material Breakdown
06Labor Breakdown
07Equipment
08Subcontractor Costs
09Waste Factor
10Overhead
11Profit / Markup
12Tax
13Alternates
14Assumptions
15Inclusions
16Exclusions
17Clarifications
18Grand Total
19Revision History

Color-Coded Plan Takeoff

From Plan Set To Quantities You Can Bid

Marked-up drawings tie every measured quantity back to the sheet it came from.

Original Plan

Demo

Demonstration example — not a client project

Color-Coded Takeoff

Demo

Demonstration markup — colors match the legend

Quantity Summary

Demo
  • Roof area38.0 SQ
  • Duct (26-24 ga)8,600 LB
  • Domestic water pipe540 LF
  • Branch conduit & wire4,850 LF
  • Slab concrete334 CY
  • Structural steel58.4 TON
  • General conditions10 MO

Demonstration quantities only

Legend

  • Roofing
  • HVAC
  • Plumbing
  • Electrical
  • Concrete
  • Structural
  • General

All visuals in this section are demonstration examples created to illustrate the markup and quantity workflow. They do not represent actual client drawings or project quantities.

Deliverables

What Can Your Estimate Include?

Deliverables are assembled around your scope, bid format, and internal workflow.

Excel Estimate

PDF Estimate

Marked-Up Plans

Quantity Takeoff

Material Takeoff

Labor Breakdown

Cost Summary

Bid Summary

Scope Analysis

Assumptions

Exclusions

Alternates

How It Works

Five Steps From Plans To Estimate

A clear workflow so you always know where your estimate stands.

  1. 01

    Submit Your Plans

    Upload drawings, PDFs, specifications, photos, or project documents.

  2. 02

    We Review Your Scope

    Our team reviews the project information and identifies the required estimating scope.

  3. 03

    We Prepare Your Estimate

    Quantities, materials, labor, and applicable cost categories are organized into a professional estimate.

  4. 04

    Quality Review

    The estimate is reviewed for organization, scope coverage, assumptions, and exclusions.

  5. 05

    Receive Your Estimate

    Receive the completed deliverable according to the agreed scope and turnaround.

Free Quote

Get Your Free Estimating Quote

Tell us about your project and our team will review your requirements and respond with the next steps.

Drag files here

or

Drag files here

or

Supported: PDF, JPG, PNG, DOC, DOCX, XLS, XLSX, ZIP. Up to 25 MB per file, 100 MB total.

No obligation. Submit your project details and our team will review your request. Spam protection and secure delivery are prepared for integration.

Why Build Bridge

Estimating Support You Can Actually Use

Organized, documented, and formatted so your team can bid, buy, and build from it.

Detailed Scope Review

Drawings and specifications are reviewed before quantities are measured, so the estimate matches the documented scope.

Trade-Specific Estimating

Work is organized the way each trade bids it, from roofing squares to electrical device counts.

Organized Cost Breakdown

Costs are separated by item, division, and category instead of buried in a single lump sum.

Material & Labor Analysis

Material quantities and labor hours are shown separately so you can adjust rates to your market.

Professional Deliverables

Excel and PDF deliverables formatted for review, purchasing, and bid submission.

Clear Assumptions

Every assumption used to fill a documentation gap is written down where you can see it.

Clear Exclusions

Excluded scope is stated plainly so nothing is quietly assumed to be covered.

Contractor-Focused Workflow

Built around bid deadlines, addenda, and the way contractors actually assemble numbers.

Residential & Commercial Support

Single-family remodels through multi-family and commercial projects across the United States.

Responsive Communication

Questions, clarifications, and revision requests are answered directly by the team on your project.

Project Gallery

The Construction Work We Estimate

Representative construction photography by category. These are stock images used to illustrate the trades we estimate, not Build Bridge client projects.

Roofing — Roofing crew installing architectural asphalt shingles on a residential roof
RoofingIllustrative
Commercial Construction — Construction professionals reviewing project drawings on a commercial job site at sunset
Commercial ConstructionIllustrative
Residential Construction — Wood stud framing and roof trusses of a new single-family home
Residential ConstructionIllustrative
HVAC — Exposed HVAC ductwork, conduit and piping in a commercial building under construction
HVACIllustrative
Plumbing — Exposed HVAC ductwork, conduit and piping in a commercial building under construction
PlumbingIllustrative
Electrical — Exposed HVAC ductwork, conduit and piping in a commercial building under construction
ElectricalIllustrative
Concrete — Crew placing and screeding a reinforced concrete slab on grade
ConcreteIllustrative
Framing — Wood stud framing and roof trusses of a new single-family home
FramingIllustrative
Interior Remodeling — Interior drywall finishing and painting work in progress in a new residence
Interior RemodelingIllustrative
Construction Plans — Construction blueprints, scale ruler, calculator and estimating spreadsheet on a desk
Construction PlansIllustrative
Takeoff/Estimating — Construction blueprints, scale ruler, calculator and estimating spreadsheet on a desk
Takeoff/EstimatingIllustrative
Categories shown: Roofing • Commercial Construction • Residential Construction • HVAC • Plumbing • Electrical • Concrete • Framing • Interior Remodeling • Construction Plans • Takeoff/Estimating
Construction professionals reviewing project drawings on a commercial job site at sunset

Ready When You Are

Have Plans? Let's Build Your Estimate.

Send us your project information and get started with a professional estimating review.